

5 Questions About ADA Hand Sinks Answered
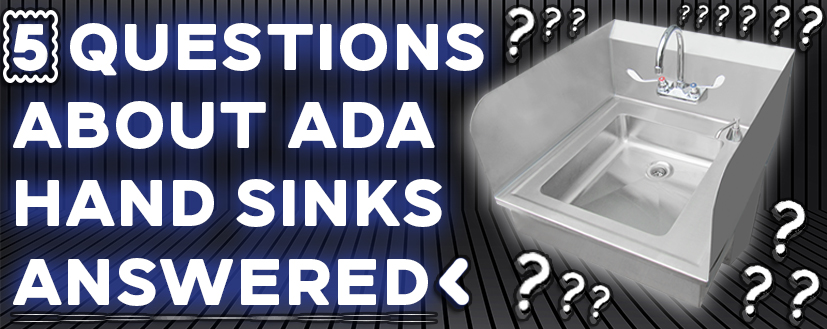
Handwashing is a universal task that must be performed by everyone to promote facility hygiene. ADA sinks are restroom wash stations that have been designed for users with disabilities/limited mobility. Most facilities, such as hospitals, are required to have at least one ADA compliant hand sink. With that said, many questions arise about meeting compliance & what kind of equipment is actually needed. IMC is here to clear the air.
In this article, we’ll answer 5 of the most common questions about ADA hand sinks & what they ened to have in order to achieve compliance in any building. Let’s begin with question #1.
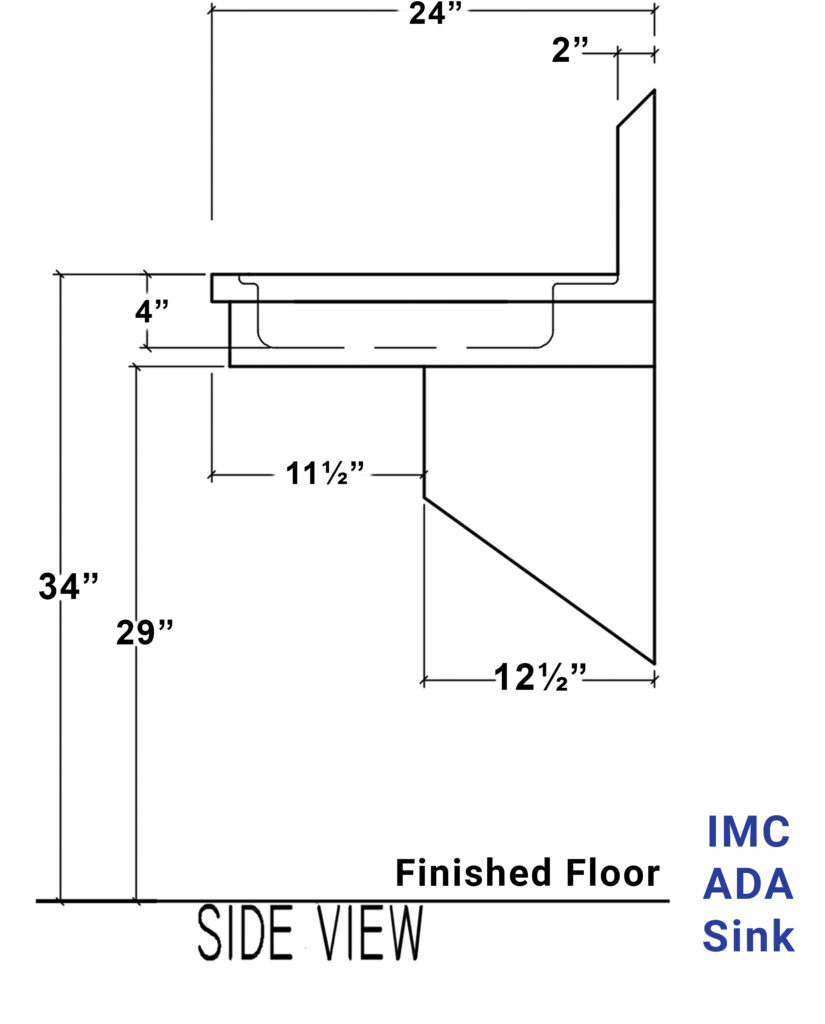
1. What is Height & Knee Clearance Needed?
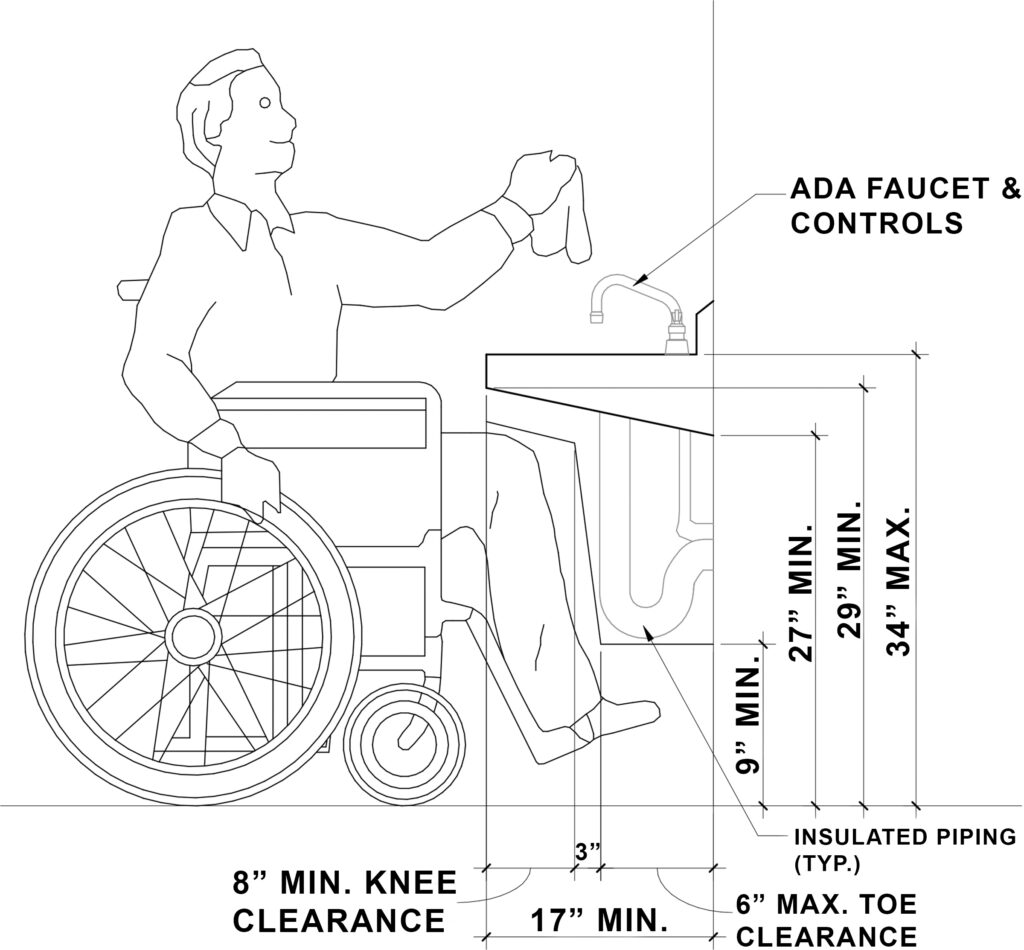
For height clearance – The top of the sink rim or counter surface cannot exceed 34” from the finished floor.
For knee clearance – Sinks require a knee clearance measuring at least 27” high, 30” wide, and up to 25” deep, alongside a toe clearance extending 9” high.
2. What About “Clear Foot Space”?
ADA hand sinks must accommodate all those who utilize wheelchairs so clear foot space is vital. For ADA hand sinks, clear floor space must be least 30″ by 48″ in front of a sink to allow forward approach. The clear floor space must have an accessible route & extend a maximum of 19″ underneath the sink.
Check out these two drawings, which should offer a better visualization of the above two questions:
3. Do Exposed Pipes Need to Be Covered?
Yes, all pipes must be completely hidden. This includes hot water & drain pipes. All these pipes must be insulated or wrapped to protect users. There must be no sharp or abrasive surfaces under the sink.
4. How Many Do I Need?
There is not one universal answer to this question, but as mentioned in the beginning, certain facilities must have at least one working ADA compliant hand sink. It will entirely depend on your local & state codes.
A general rule is to make at least 5% of your facility hand sinks ADA compliant, which should cover the expected volume in your building at any given time. However, if this is not possible, refer to your local legislation for advisement.
5. What Are the Rules About Faucets & Soap Dispensers?
You cannot run water without a faucet, so it’s important to make sure your ADA compliant sink is using a compatible faucet. The guidelines are as follows:
- All faucets must be able to be operated with one hand with no tight grasping or twisting of the wrist needed. The exact number is 5 pounds of force or less for operation.
- Lever operated, push-button or touchless faucets are acceptable. For timed/metered faucets, the faucet must remain open for at least 10 seconds.
- Faucet controls must be placed 15” to 48“above the ground, and ideally within 20” of the front edge of the sink to prevent overreaching.
- For soap dispensers – they should be mounted at a maximum of 44” above the finished floor. The dispenser should be operated without obstruction as well.
IMC/Teddy manufactures wall-mounted ADA compliant hand sinks (ADA-WS) designed for individuals with limited mobility. The ADA-WS meets all ADA specifications & can be equipped with a deck mounted ADA soap dispenser & wrist action handle faucet to complete the package. For more information on the ADA-WS, check out our product page here.